

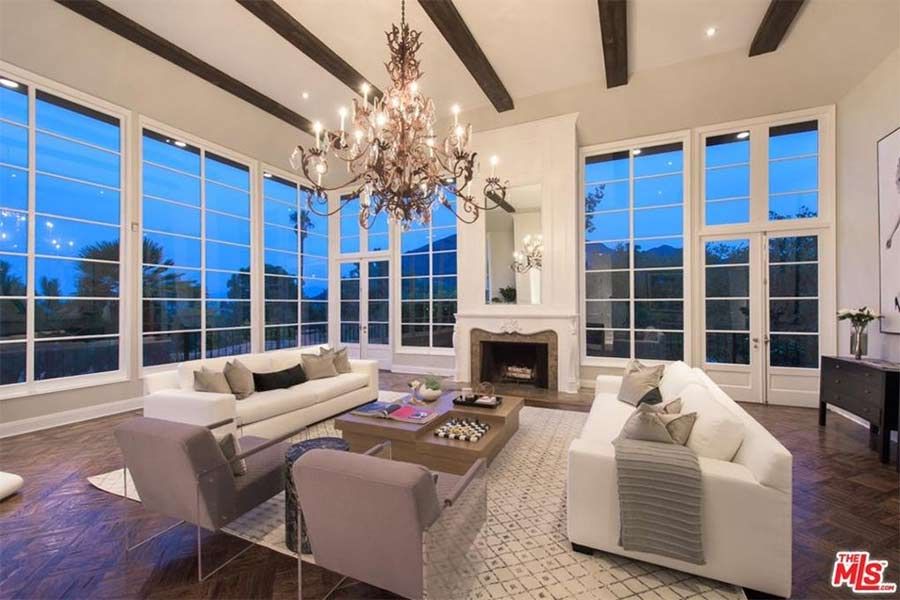
Calvin Harris has finally sold his Hollywood home, four years after he first listed it on the market. The Scottish DJ originally listed the four-bedroom, four-bathroom property for sale for £7.7million in January 2016, but had since been renting it out until it finally sold at the reduced price of £5million.
After seeing inside the incredible property, which was listed for sale on Realtor.com, it's hard to see why it was on the market for so long. Calvin's former home boasts amazing views across Hollywood, an outdoor swimming pool, a recording studio, and a two-storey guest house. The 36-year-old has amassed an impressive property portfolio over the past few years; he also owns a different Hollywood Hills mansion, a ten-bedroom Beverly Hills home, and another £10.6million residence in the celebrity neighbourhood of Bel-Air. Keep reading to see more of Calvin's former home…
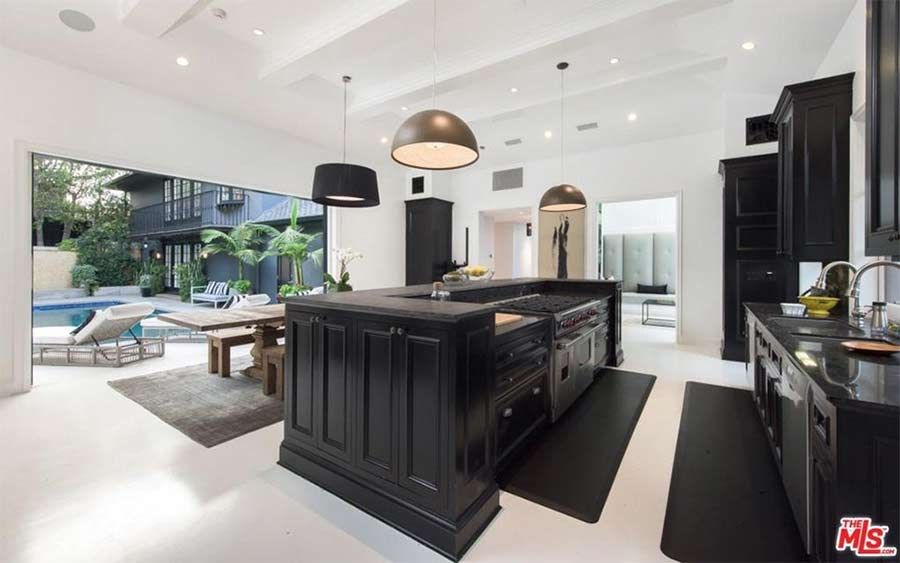
The chef's kitchen includes striking black cabinets and a breakfast bar, as well as a custom dining table and doors that open out to the terrace and swimming pool.

It has a monochrome colour scheme, with white walls and flooring to provide a bright contrast to the dark cabinets and breakfast bar.
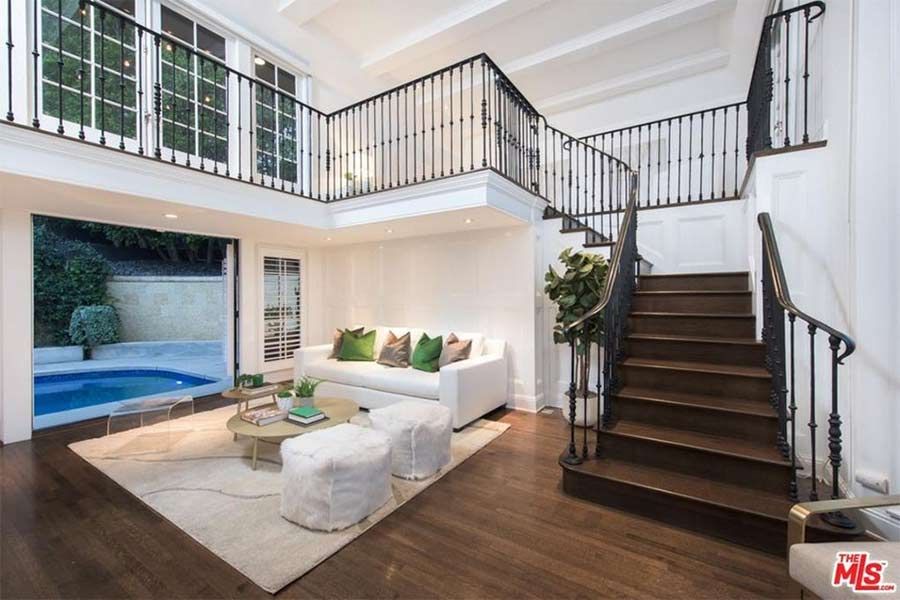
All of the living areas lead directly out to the swimming pool and terrace area, which is one of the biggest selling points of this impressive Hollywood Hills home.
MORE: Jon Bon Jovi is selling his New Jersey estate and it's fit for royalty
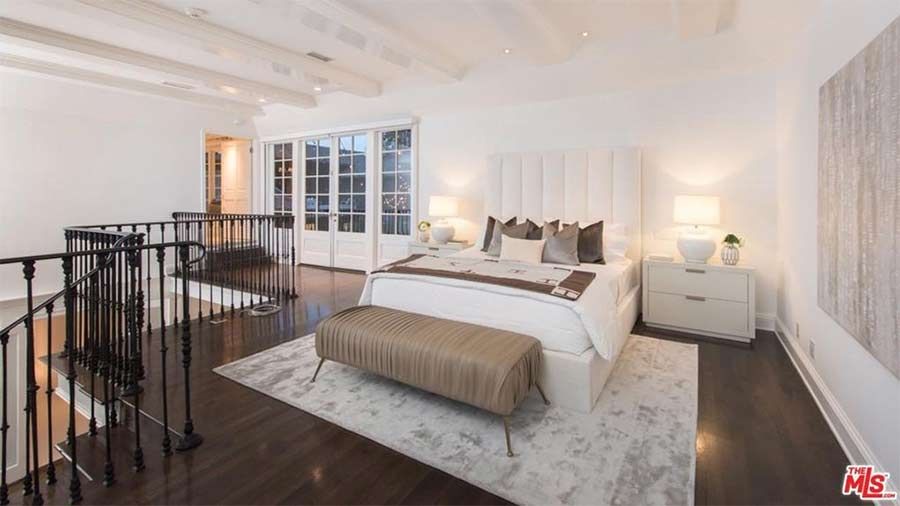
The master suite is set over two floors, and also appears to have its own private balcony, as well as an en-suite bathroom.

The guest house is set over two floors and has a private decking area outside, as well as a built-in recording studio.

This luxurious bathroom boasts a large bathtub and separate walk-in shower, with his-and-hers sinks, and plenty of storage space for all of your essentials.

There is also a home office with wrap-around desk space and a neutral colour scheme with wall art to add a splash of colour.

Wooden decking wraps around the entire house, with impressive views, and offering the perfect space for outdoor dining and relaxation.


